
Arden Medio
Architect-designed rear extension package
Designed for semi-detached and detached homes, Arden Medio creates generous, light-filled living spaces that transform how your home is used every day. Thoughtfully proportioned and carefully detailed, it offers the quality and character of a bespoke architectural extension, without the cost, complexity or lengthy design process.

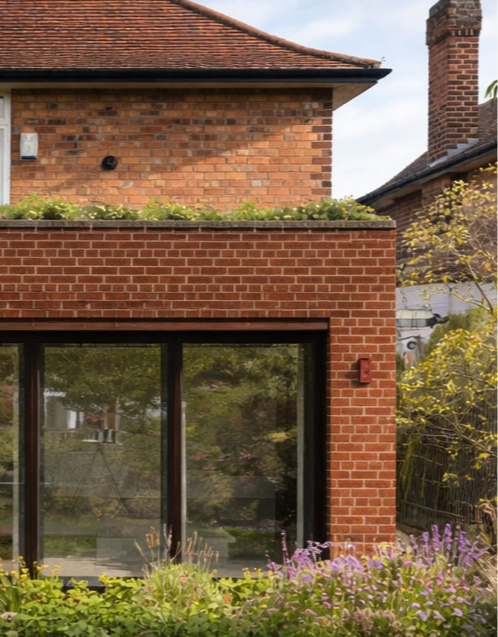
More space.
More possibilities.
An extension isn't simply about adding square metres.
It's about creating a home that feels brighter, more spacious and easier to live in every day.
Arden Medio has been carefully designed to create a generous open-plan living space that naturally brings together cooking, dining and family life, while maintaining balanced proportions and a timeless architectural feel.
Whether you're entertaining friends, helping with homework around the kitchen island or simply enjoying more room to breathe, Arden Medio creates the kind of space families naturally gravitate towards.
How could you use Arden Medio?

A spacious open-plan kitchen
Create the generous kitchen you've always wanted, with room for a large island, plenty of storage and uninterrupted views into the garden.
A kitchen, dining and family room
Bring cooking, dining and relaxing together in one beautifully connected space that becomes the heart of everyday family life.
An entertaining space
Host family gatherings and dinner parties with confidence, enjoying generous circulation, natural light and seamless access to the garden.
A flexible living space
Create room that adapts as life changes—whether that's children's play space today, teenage hangout tomorrow or somewhere to work from home in the future.

Every detail has been carefully considered
Like every Arden design, Medio has been created around timeless architectural principles rather than passing trends.
Balanced proportions, generous natural light and carefully selected materials combine to create an extension that feels as though it has always belonged to your home.
Natural light
Large glazed openings and generous rooflights flood the extension with daylight, creating bright, uplifting spaces throughout the day.
Timeless materials
Quality brickwork, aluminium glazing and restrained detailing provide durability, elegance and lasting architectural character.
Thoughtful construction
Warm roof construction, carefully considered junctions and integrated rainwater drainage help deliver excellent thermal performance and long-term reliability.
Flexible living
Open, adaptable layouts allow the space to evolve alongside your family's changing needs for years to come.
Design Features
Arden Medio includes many of the architectural details normally associated with a bespoke extension, including:
-
High-performance aluminium sliding doors
-
Quality rooflights
-
Warm roof construction
-
Carefully detailed brickwork
-
Slimline copings
-
Concealed rainwater drainage
-
High-performance insulation
-
Quality aluminium windows
-
Optional sedum roof
-
Flush threshold detailing for seamless access to the garden
Every element has been selected to create an extension that feels beautifully resolved, while remaining straightforward to build and maintain.


Inside your Arden Pack
Inside your Arden Pack
Every Arden Medio package includes everything needed to move confidently towards construction.
-
Architect-designed proposed drawings
-
Building Regulations information
-
Technical construction details
-
Structural calculations for the new extension
-
Outline specification
-
Independent construction cost estimate
-
Construction Guide
-
Permitted Development & Lawful Development guidance
-
Immediate digital download
-
Premium printed Arden Pack delivered within five working days
-
Customer support
Before You Buy
Arden has been designed for straightforward home extensions that are likely to be built under Permitted Development Rights. Before purchasing, please take a moment to check that your project is suitable.
Depending on your property and location, your project may also require a measured survey, planning-related applications (such as a Lawful Development Certificate), and Building Control approval. If you're unsure whether your project qualifies, we recommend speaking to your local planning authority or obtaining independent professional advice before purchasing.
Additional Professional Services
We've completed as much of the design work as possible in advance. However, because every home is different, there are a small number of site-specific services that cannot be included within the Arden package.
These typically include:
-
Structural Engineering – to design the knock-through steelwork, specify foundations appropriate to your site and advise on structural alterations to your existing property.
-
SAP & Energy Calculations – to prepare the property-specific energy assessment required for Building Regulations compliance.
-
Drainage Design (where required) – where your proposed extension affects existing drainage or public sewers, additional drainage design or approvals may be required.
These services are specific to your property and therefore cannot be prepared in advance.
To make the process as straightforward as possible, we've partnered with trusted consultants who are familiar with the Arden system. Simply reference your Arden package when contacting them, and they'll guide you through the remaining stages.
Recommended Structural Engineer
Articulate Engineering Ltd
Recommended SAP & Energy Consultant
Energy Report Ltd
Arden Medio has been designed primarily for semi-detached and detached homes with sufficient rear width to accommodate a 5 metre extension. Some wider terraced homes may also be suitable.
Our online suitability checker can help you identify the most appropriate Arden package before purchase.
Both designs share the same architectural language and specification.
The 4m option provides additional internal floor area but may require Prior Approval or Planning Permission depending on your property.
Your digital files are available immediately after purchase.
Your premium printed Arden Pack will be dispatched within five working days.
Yes.
Arden has been developed to provide builders with coordinated architectural drawings, technical information and guidance to prepare quotations and construct the extension.
Arden has been carefully designed as a complete architectural package.
External finishes and materials can often be adapted to complement your home while retaining the integrity of the original design.
